
If you’re planning to build a custom home in Prescott, your first question is likely, “How long will it take to build my new house?” At Able & Ready Construction, we help families across Prescott, Prescott Valley, and Chino Valley navigate the building process with confidence. We solve the uncertainty of construction by providing a clear, predictable new home construction timeline.
From our first design meeting to the day we hand you the keys, a typical custom home build in Yavapai County takes 10 to 14 months. This timeline can vary based on the home's complexity, the condition of your land, and the local permitting process.
With nearly two decades of experience building exclusively in the Prescott area, our team at Able & Ready Construction understands how to manage the unique local challenges—from rocky soil and steep grades to our summer monsoon season. Our faith-based, transparent process ensures you are informed and confident every step of the way. The journey is broken down into three major stages, as this timeline shows.
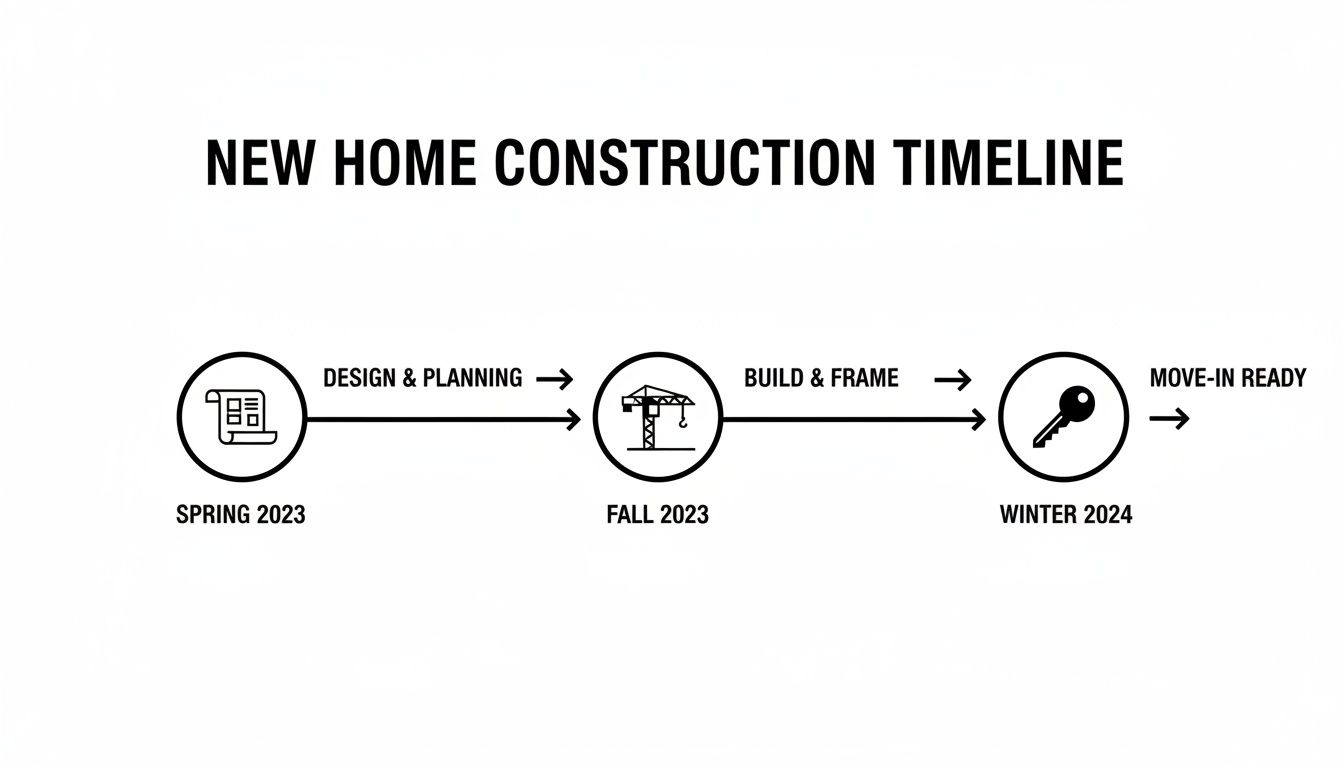
Each phase builds on the last, ensuring your home is built to the highest standard. To give you a clearer picture, here’s a high-level summary of what to expect during the build itself.
Quick-View New Home Construction Timeline
| Construction Phase | Typical Duration | Key Activities |
|---|---|---|
| Pre-Construction & Permitting | 2–4 months | Design finalization, material selections, engineering, and submitting plans to the city/county for approval. |
| Site Work & Foundation | 3–6 weeks | Excavating the lot, grading, utility trenching, and pouring the concrete foundation and footings. |
| Framing & "Drying In" | 4–8 weeks | Building the home's structural skeleton, walls, floors, and roof system. Windows and exterior doors are installed. |
| Mechanical, Electrical, & Plumbing (MEP) | 3–5 weeks | Running all wiring, plumbing lines, and HVAC ductwork through the walls before drywall goes up. |
| Interior & Exterior Finishes | 2–4 months | Insulation, drywall, siding, paint, flooring, cabinets, countertops, and installing all fixtures. |
| Final Inspections & Closeout | 2–3 weeks | Final walkthroughs with city inspectors, punch list completion, final cleaning, and homeowner orientation. |
This table outlines the major milestones you’ll see as your home takes shape, from a patch of dirt to a finished residence.
What Factors Influence the Timeline?
Several factors can affect a new home construction timeline. Permitting backlogs, labor shortages, and unique site prep needs can all add time. This is why choosing a builder with deep local experience matters. Our integrated design-build approach gives Able & Ready Construction a significant advantage. By managing design, selections, and project management in-house, we often complete custom homes 10-15% faster than the standard.
To manage the hundreds of moving parts, we use professional tools like residential construction management software to keep subcontractors, materials, and schedules perfectly aligned. The pre-construction phase, where you finalize designs and materials, is the single biggest opportunity to keep your project on track and on budget.
Your timeline is also tied to your budget. To see how these pieces fit together, review our guide on the cost to build a house. Now, let's dive into each phase so you know exactly what to expect.
The Pre-Construction Phase Where Your Vision Takes Shape
What happens before you break ground on a new house?
Long before the first shovel hits the dirt, the most important work begins. This is the pre-construction phase, where we translate your vision into a detailed, buildable blueprint. For homeowners across Prescott and the quad-city area, this is where Able & Ready Construction lays the groundwork for a smooth, successful build. Our process starts with a simple conversation to understand your goals, your family’s needs, and your budget.
From Ideas to Architectural Plans
The first step is turning your ideas into a set of architectural plans. Our in-house team collaborates with you to define layouts, room sizes, and the overall style that suits your Northern Arizona lifestyle.
During this stage, we meticulously map out critical details like planning utility tie-ins. Why does this matter? Because sorting out water, power, and sewer connections upfront prevents expensive surprises and delays down the road.
Making Key Decisions at Our Prescott Valley Design Center
With a floor plan in hand, you’ll move on to making your design selections at our convenient Prescott Valley showroom. This is where you choose the materials that give your home its character.
These selections include:
- Cabinetry and Countertops: Finding the right style and materials for your kitchen and bathrooms.
- Flooring: Choosing from tile, hardwood, and other options.
- Fixtures and Finishes: Deciding on faucets, light fixtures, and hardware.
Locking in these decisions early is essential. It allows us to order materials and finalize your budget, which is the most effective way to keep your new home construction timeline on schedule.
Navigating Permits and Approvals
A large part of pre-construction involves securing all necessary permits. For those unfamiliar with local regulations, this can be a confusing and time-consuming step. As an experienced local contractor (ROC286905), Able & Ready Construction handles this entire process for you.
A well-executed pre-construction phase is the single most important factor in keeping a home build on time and on budget. It solidifies the timeline, locks in costs, and ensures the quality standards for your new home are clearly defined before construction starts.
We manage all paperwork and interactions with city and county officials in Prescott, Prescott Valley, and Chino Valley. This includes submitting architectural plans and navigating zoning laws. Our deep understanding of local requirements helps us solve potential roadblocks before they become problems. If you're just starting your search, our guide on how to hire a contractor offers insights into what to look for in a building partner.
Here in Arizona, permitting can add 2-4 months to a project. This makes a builder’s ability to manage pre-construction efficiently more critical than ever. Our proven process at Able & Ready Construction is designed to do exactly that.
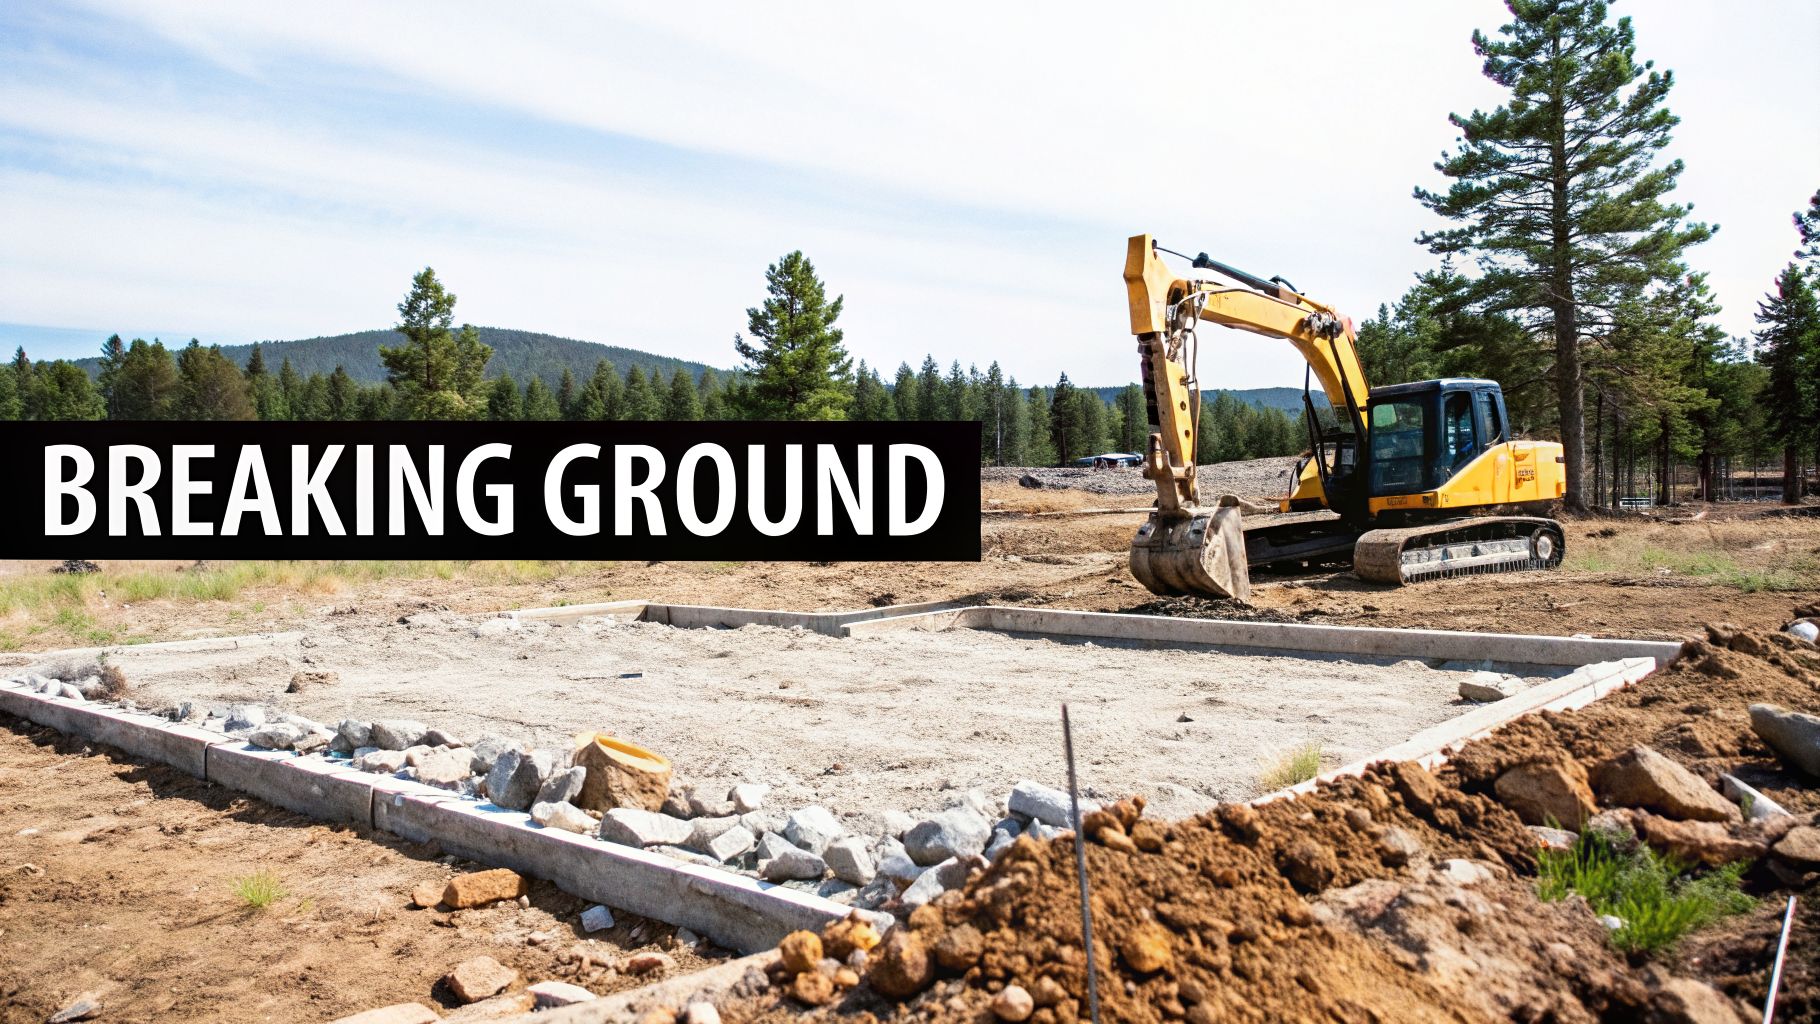
Breaking Ground With Site Work and Foundation
After months of planning, this is the moment it all starts to feel real. "Breaking ground" is the official start of your home’s physical construction and a major milestone in your new home construction timeline. This phase isn't just about digging; it’s about laying a perfect, unshakeable base that will support your home for decades. At Able & Ready Construction, we know a house is only as strong as its foundation, and we treat this stage with the precision it deserves.
What Is Site Work?
Site work is the process of preparing your raw land to become a build-ready lot.
The key jobs during site work include:
- Clearing and Grubbing: We clear away any trees, boulders, or debris from the home's footprint.
- Excavation and Grading: Our team excavates the area for the foundation and carefully grades the land to ensure water drains away from your home, preventing future moisture problems.
- Trenching for Utilities: We dig precise trenches for essential services, including water, sewer or septic, and power lines.
Our Prescott-based crews are experts at handling the local landscape. Whether it's the tough, rocky soil common to our region or a lot with a steep slope, we have the right equipment and experience to prepare your site correctly.
Pouring a Solid Foundation for Your Home
Once the site work passes its first inspection, we build the foundation. This is the structural base that carries the entire weight of your home.
A properly executed foundation does more than just hold up your house—it resists soil movement, keeps out groundwater, and provides a level, stable base for the entire structure. This is arguably the most critical structural part of your home, and getting it right is non-negotiable.
In Northern Arizona, we typically build one of two common types:
- Slab-on-Grade Foundation: A single, thick concrete slab poured directly onto the prepared ground.
- Stem Wall Foundation: Concrete footings are poured first, with short "stem walls" built on top to support the house.
Able & Ready Construction will guide you to the right approach for your property. After the concrete is poured and cured, an inspector will confirm it meets all building codes, giving us the green light to start framing. This foundational work is a key part of the process, which you can learn more about in our guide on how to build a custom home.
Framing and Rough-Ins: Your House Gets Its Skeleton
When will my new house start to look like a house?
This is the phase you’ve been waiting for. Once the foundation is cured and inspected, the framing crew arrives. This is one of the most exciting parts of the new home construction timeline. In what feels like an instant, your blueprints become a three-dimensional reality. Our skilled framing crews at Able & Ready Construction work quickly to assemble the home’s "skeleton"—the floor system, walls, and roof. You can finally walk from room to room and get a true sense of the spaces.
Your Home's Skeleton Takes Shape
Home framing is building the bones of the house. Following the plans with absolute precision, our crews ensure every stud, beam, and joist is exactly where it needs to be.
This stage includes:
- Building the Floor System: Laying the joists and subfloor to create a sturdy base.
- Assembling the Walls: Constructing walls from studs and headers that frame every window and door.
- Setting the Roof Structure: Installing rafters or trusses and covering them with sheathing.
Once the frame is complete, we wrap it in a protective barrier. This "dries in" the house, shielding the wood from weather so interior work can begin.
Installing the Home's Hidden Systems
Right after framing comes the "rough-in" stage, where we install the hidden networks that make a house functional—like installing the circulatory and nervous systems before the skin goes on.
The rough-in phase is a complex dance of coordination between different trades—plumbers, electricians, and HVAC technicians. At Able & Ready Construction, our role as your general contractor is to manage this process seamlessly, ensuring all systems are installed correctly and work in harmony with the home's design.
Our trusted, licensed trade partners run all necessary lines through the open walls, floors, and ceilings. This includes:
- Plumbing: Supply lines and drain pipes.
- Electrical: Wiring for outlets, switches, and the main electrical panel.
- HVAC: Ductwork for heating and air conditioning.
- Low-Voltage: Wiring for internet, TV, and security systems.
Choreographing these specialists is why having a general contractor is so essential. You can read our guide on what a general contractor does to better understand this vital role. This phase concludes with a crucial "4-way" inspection by officials from Yavapai County or the relevant city (Prescott, Prescott Valley), who verify that all work meets code. Passing this inspection allows us to move on to insulation and drywall.
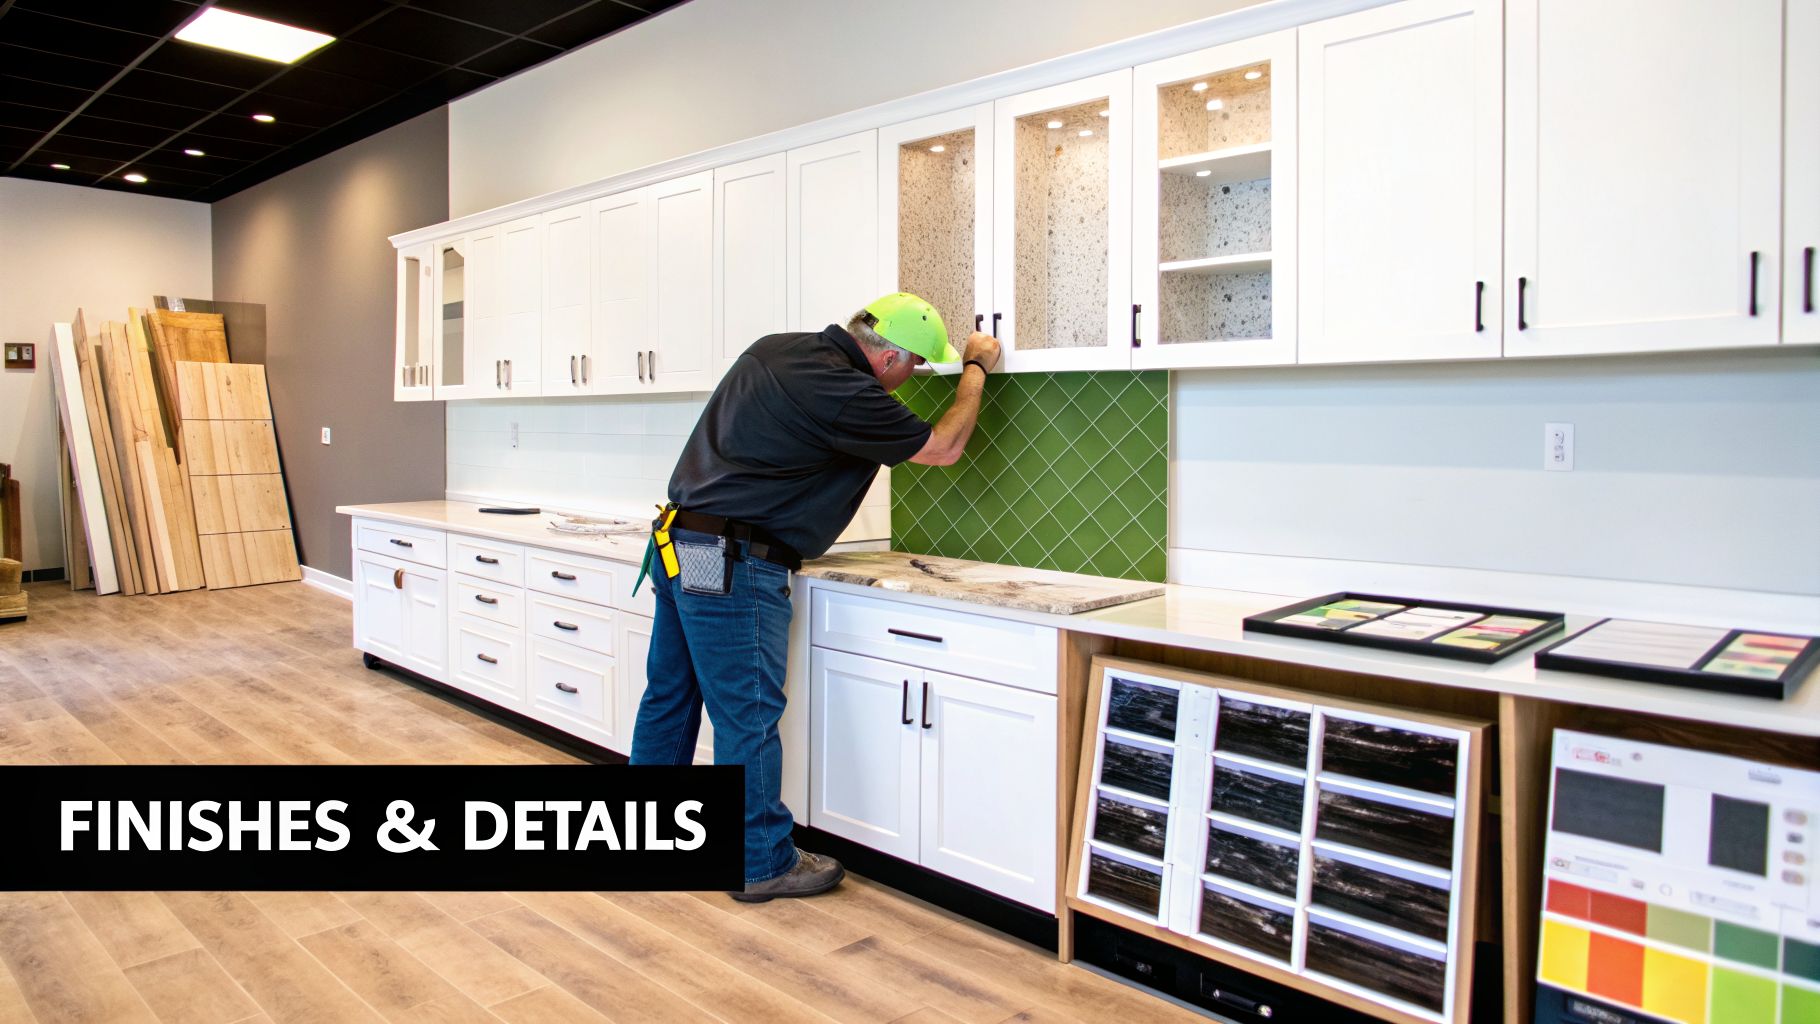
Interior and Exterior Finishes That Create Your Home's Personality

After inspections, we move into the part of the new home construction timeline where the real transformation happens. This is where a structure takes on its personality—yours. For our homeowners in Prescott and Prescott Valley, this is the most rewarding stage to watch. At Able & Ready Construction, it’s where our faith-based commitment to quality craftsmanship shines as we bring your design selections to life.
Creating a Sealed and Comfortable Interior
First, we install insulation in the walls and ceilings. This is critical for energy efficiency in Northern Arizona’s climate. Proper insulation keeps your home cozy in the winter and cool in the summer. Once the insulation is approved, our drywall crews hang and finish the wallboard, creating the smooth surfaces that serve as the canvas for your home’s color.
Defining Curb Appeal With Exterior Finishes
Simultaneously, our teams work on the exterior. The finish you chose—stucco, stone, siding, or a combination—is meticulously applied. This is a huge step because it provides protection against Prescott's sun, rain, and snow, and it defines your home’s curb appeal.
How Interior Details Bring Your Vision to Life
With the walls up and the exterior sealed, the focus shifts to the details that make the space uniquely yours. This is where the decisions you made at our Prescott Valley design center pay off.
Our skilled craftsmen carefully install:
- Trim Work: Baseboards, window and door casings.
- Interior Doors and Cabinets: Setting the stage for kitchens and bathrooms.
- Flooring: Laying down the hardwood, tile, or other flooring you selected.
- Paint: Applying the colors that bring warmth and energy to each room.
This finishing stage is where a streamlined selection process proves its value. By finalizing decisions early, materials are on-site and ready, preventing the costly delays that can happen when choices are made on the fly.
We see the benefits of this proactive approach every day. Having your tile, cabinets, and countertops selected and ordered during pre-construction is a core part of the Able & Ready Construction process. It helps us keep the project on schedule and is a major advantage for our clients.
Homeowner Decision Points vs. Construction Milestones
To keep your project running smoothly, it’s important to understand how your decisions line up with our construction schedule. Making choices on time prevents delays. This table shows you the key decision points and when they need to be finalized.
| Construction Milestone | Required Homeowner Decision | Ideal Finalization Point |
|---|---|---|
| MEP Rough-In Complete | Trim, Doors, Cabinets, Paint Colors | During Pre-Construction |
| Drywall Installed | Flooring (Hardwood, Tile, Carpet) | During Pre-Construction |
| Flooring Installed | Appliances & Plumbing Fixtures | Before Framing Starts |
| Cabinet Installation | Countertops, Backsplash | Before Framing Starts |
| Paint Complete | Light Fixtures & Hardware | Before Drywall Starts |
By front-loading these selections, you empower our team to build efficiently and keep your move-in date on track.
Installing the Final Touches
The last part of the finishing phase is the "final trim" or "fit and finish." This is when the house truly becomes a home. Our plumbers and electricians return to install:
- Light fixtures, outlets, and switches
- Faucets, sinks, and toilets
- Appliances like your dishwasher, oven, and microwave
This is also when countertops are installed, backsplashes are tiled, and final paint touch-ups are completed. Every detail is handled with the care and precision that homeowners across Prescott, Chino Valley, and Dewey-Humboldt expect from Able & Ready Construction.
The Final Walkthrough and Getting Your Keys
You’re in the home stretch. This final step in the new home construction timeline is about ensuring every detail is 100% right before we hand over the keys. It starts with the final inspections from Yavapai County building officials, who confirm your home is safe and up to code. For us at Able & Ready Construction, this isn’t a hurdle—it’s a confirmation of the quality we’ve built in from day one.
What Is a Homeowner Orientation and Punch List?
After passing final inspections, we schedule a homeowner orientation with you. This is a detailed introduction to your new home where we explain how all systems work. During this walkthrough, we create a "punch list," a list of any minor items needing a final touch-up.
These are usually small things, like:
- A tiny paint scuff on a wall.
- An interior door that needs a slight adjustment.
- A piece of trim that needs final caulk.
We see the punch list as the final step in perfecting your home. Our commitment is to address every item with the same care we’ve applied throughout the build.
The final walkthrough is more than a quality check; it’s our promise of a job well done. It’s the moment we confirm that every detail aligns with the vision we established together, ensuring the home you move into is the home you dreamed of.
Getting Your Certificate of Occupancy and Keys
Once every punch list item is complete, we help you secure the Certificate of Occupancy (CO). This official document from your local jurisdiction (Prescott, Prescott Valley, etc.) legally certifies the house is safe and livable. You cannot legally move in without it.
With the CO in hand, we officially hand over the keys to your new home. We’ll also give you a homeowner package with all your warranty information and maintenance guides. This moment marks the successful end of your building journey and the beginning of a new chapter in a home built with integrity by Able & Ready Construction.
FAQs: Your New Home Construction Timeline Questions Answered
What Are the Most Common Causes of Delays in a New Home Construction Timeline?
The three most common causes of delays are weather, homeowner changes, and material availability. In Prescott, a summer monsoon storm or winter snow can temporarily halt exterior work. Making changes after construction has started can also cause a ripple effect of delays. Finally, certain custom items like windows or appliances can still face unexpected backlogs. At Able & Ready Construction, we mitigate these risks with proactive scheduling, finalizing decisions early, and leveraging our strong local supplier relationships.
How Can I Help Keep My Construction Project on Schedule?
The most impactful thing you can do is make decisions on time. When your builder provides a deadline for selecting flooring, paint colors, or fixtures, meeting it is critical for keeping the project on track. Responding quickly to questions and trusting the process makes a world of difference. Our process at Able & Ready is built on clear communication, making it easy for you to do your part.
Does Building a Custom Home Take Longer Than a Production Home?
Yes, a custom home almost always takes longer than a production home. This is because every detail is chosen specifically for your vision. Production homes use standardized plans and materials, making them faster to build. The trade-off is personalization. As a design-build firm, Able & Ready Construction integrates the design and construction phases, allowing us to deliver a fully custom home more efficiently than many other builders in the Prescott area.
When Is the Best Time of Year to Start Building a Home in Prescott?
The ideal times to break ground are late spring (April-May) or early fall (September-October). A spring start allows us to complete the foundation and framing before the summer monsoons. A fall start lets us seal the home’s exterior before winter weather arrives. However, an experienced local builder like Able & Ready knows how to manage a project start any time of year. We build our schedules to work with Prescott's predictable seasons, not against them.
Your home-building journey should be exciting and clear. The team at Able & Ready Construction is here to guide you through every step with transparency and expertise. If you're ready to start a conversation about your new home in Prescott, Chino Valley, or the surrounding communities, we invite you to request a quote and start planning with confidence.

